
Built environments
For
A general contractor
Scope
Shop drawings, installation
Install
Under six hours, against two days scheduled
The challenge
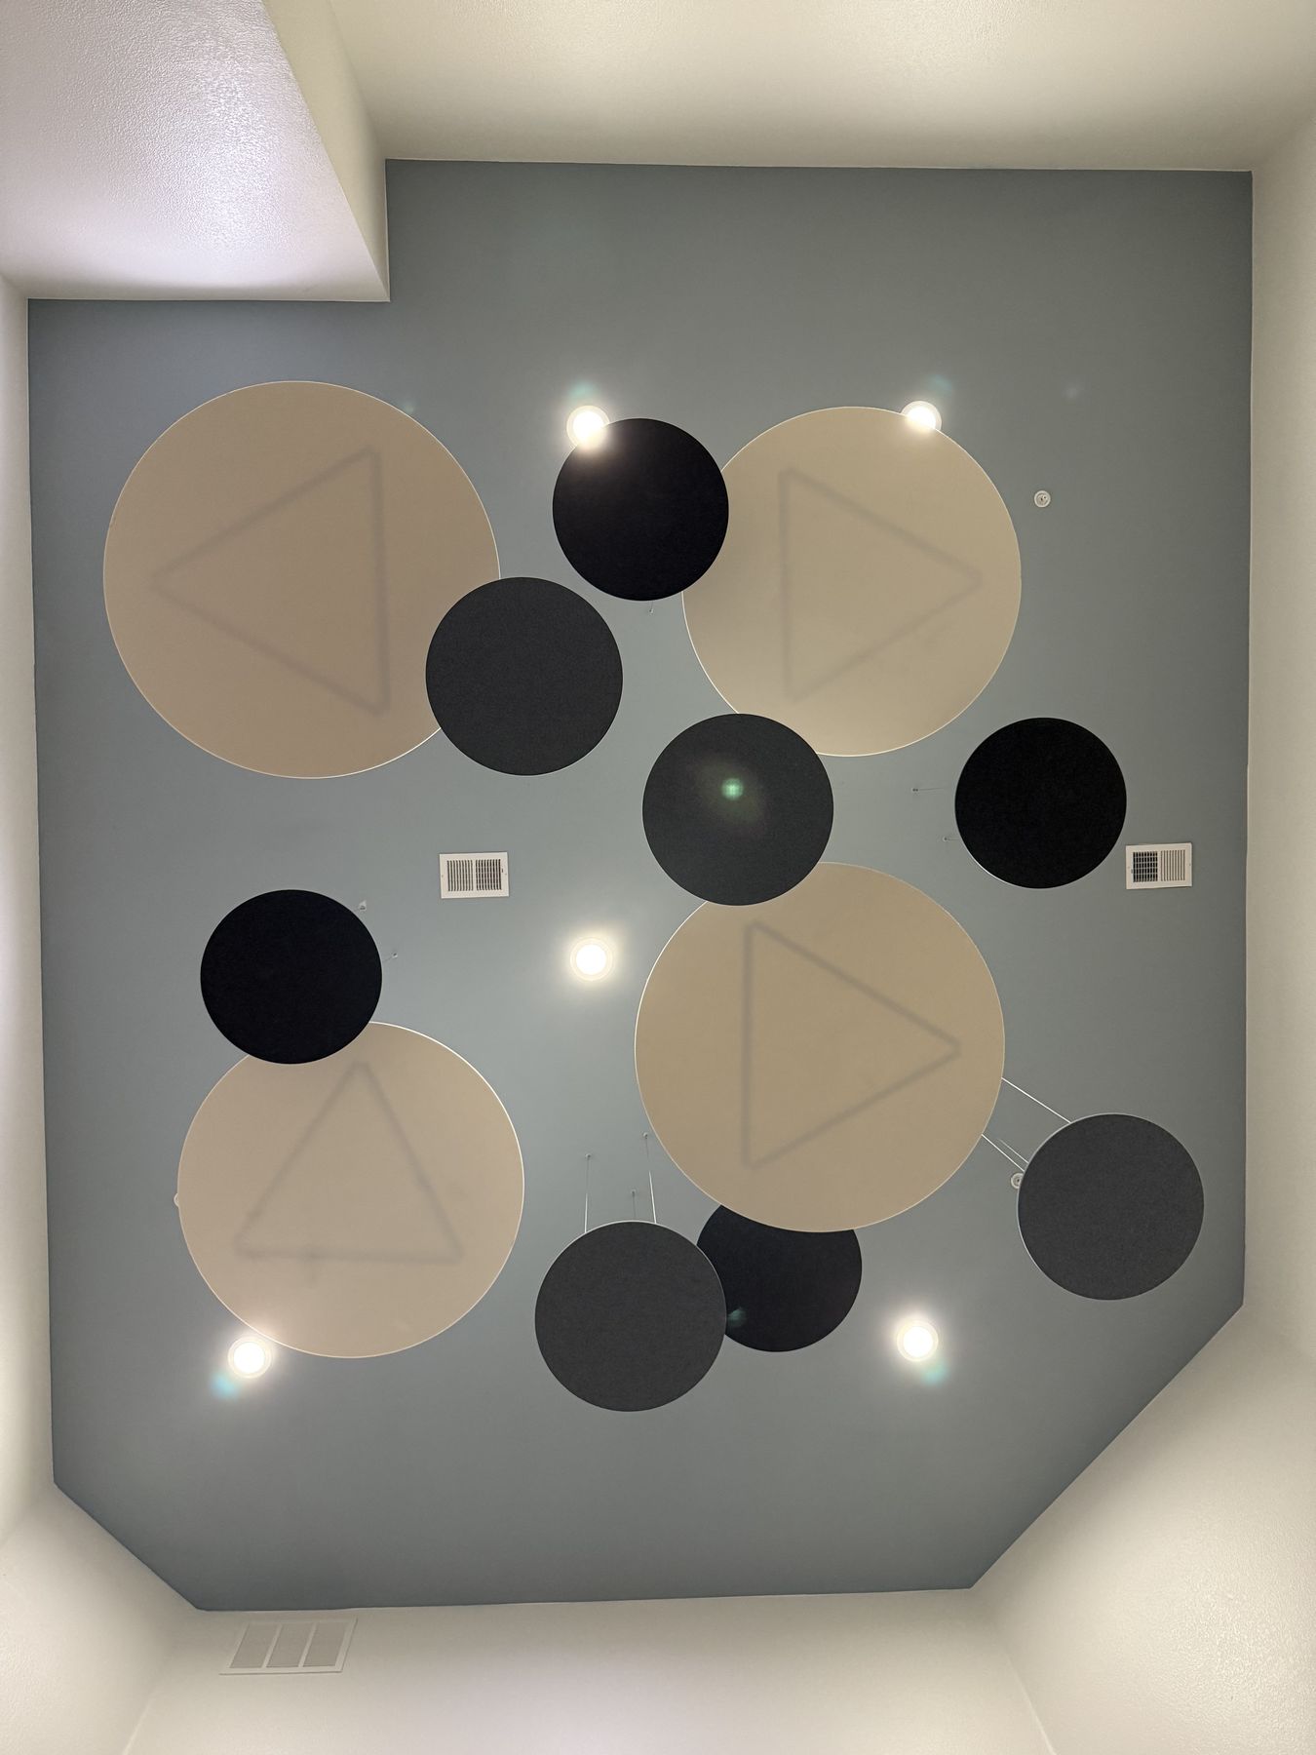
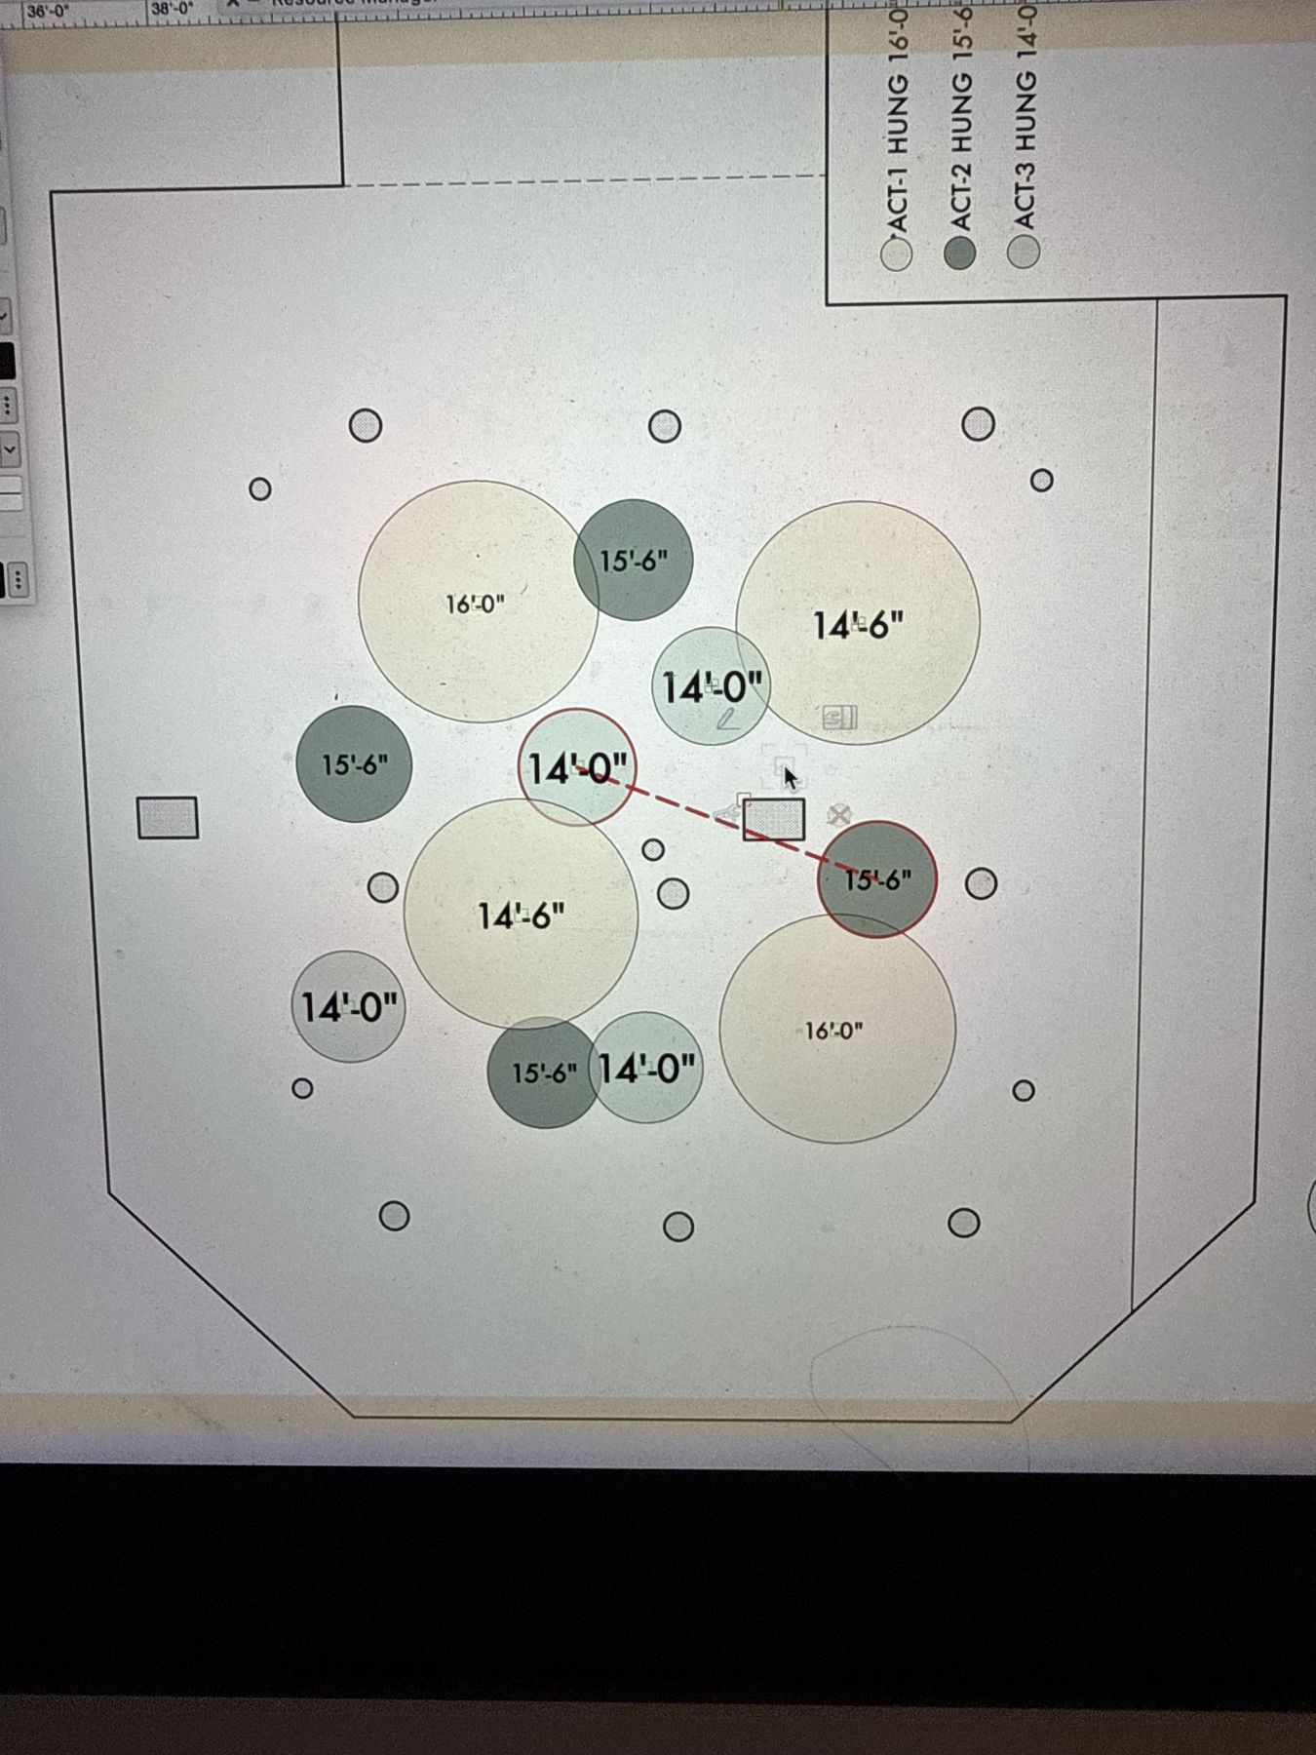
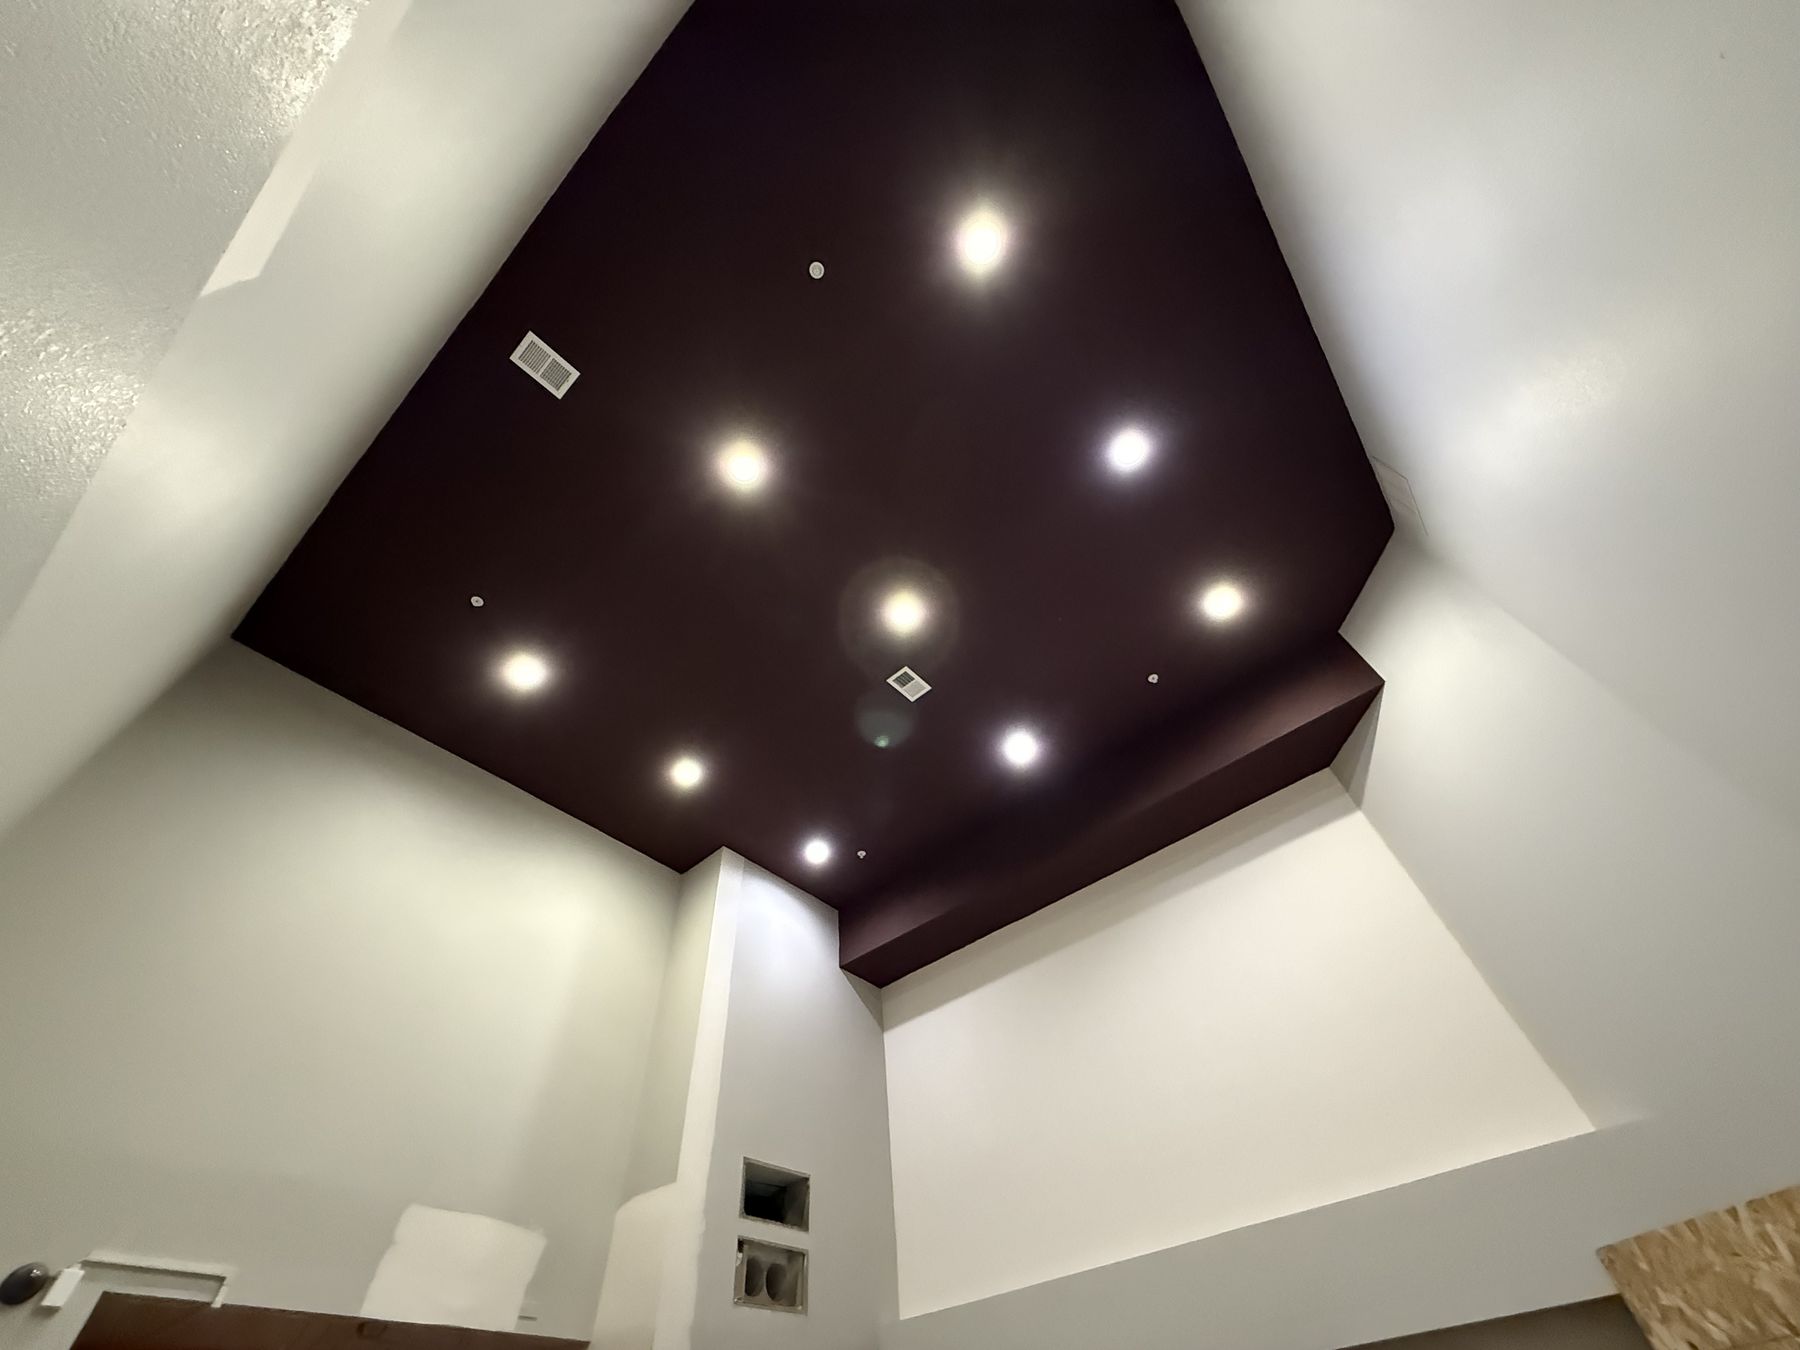
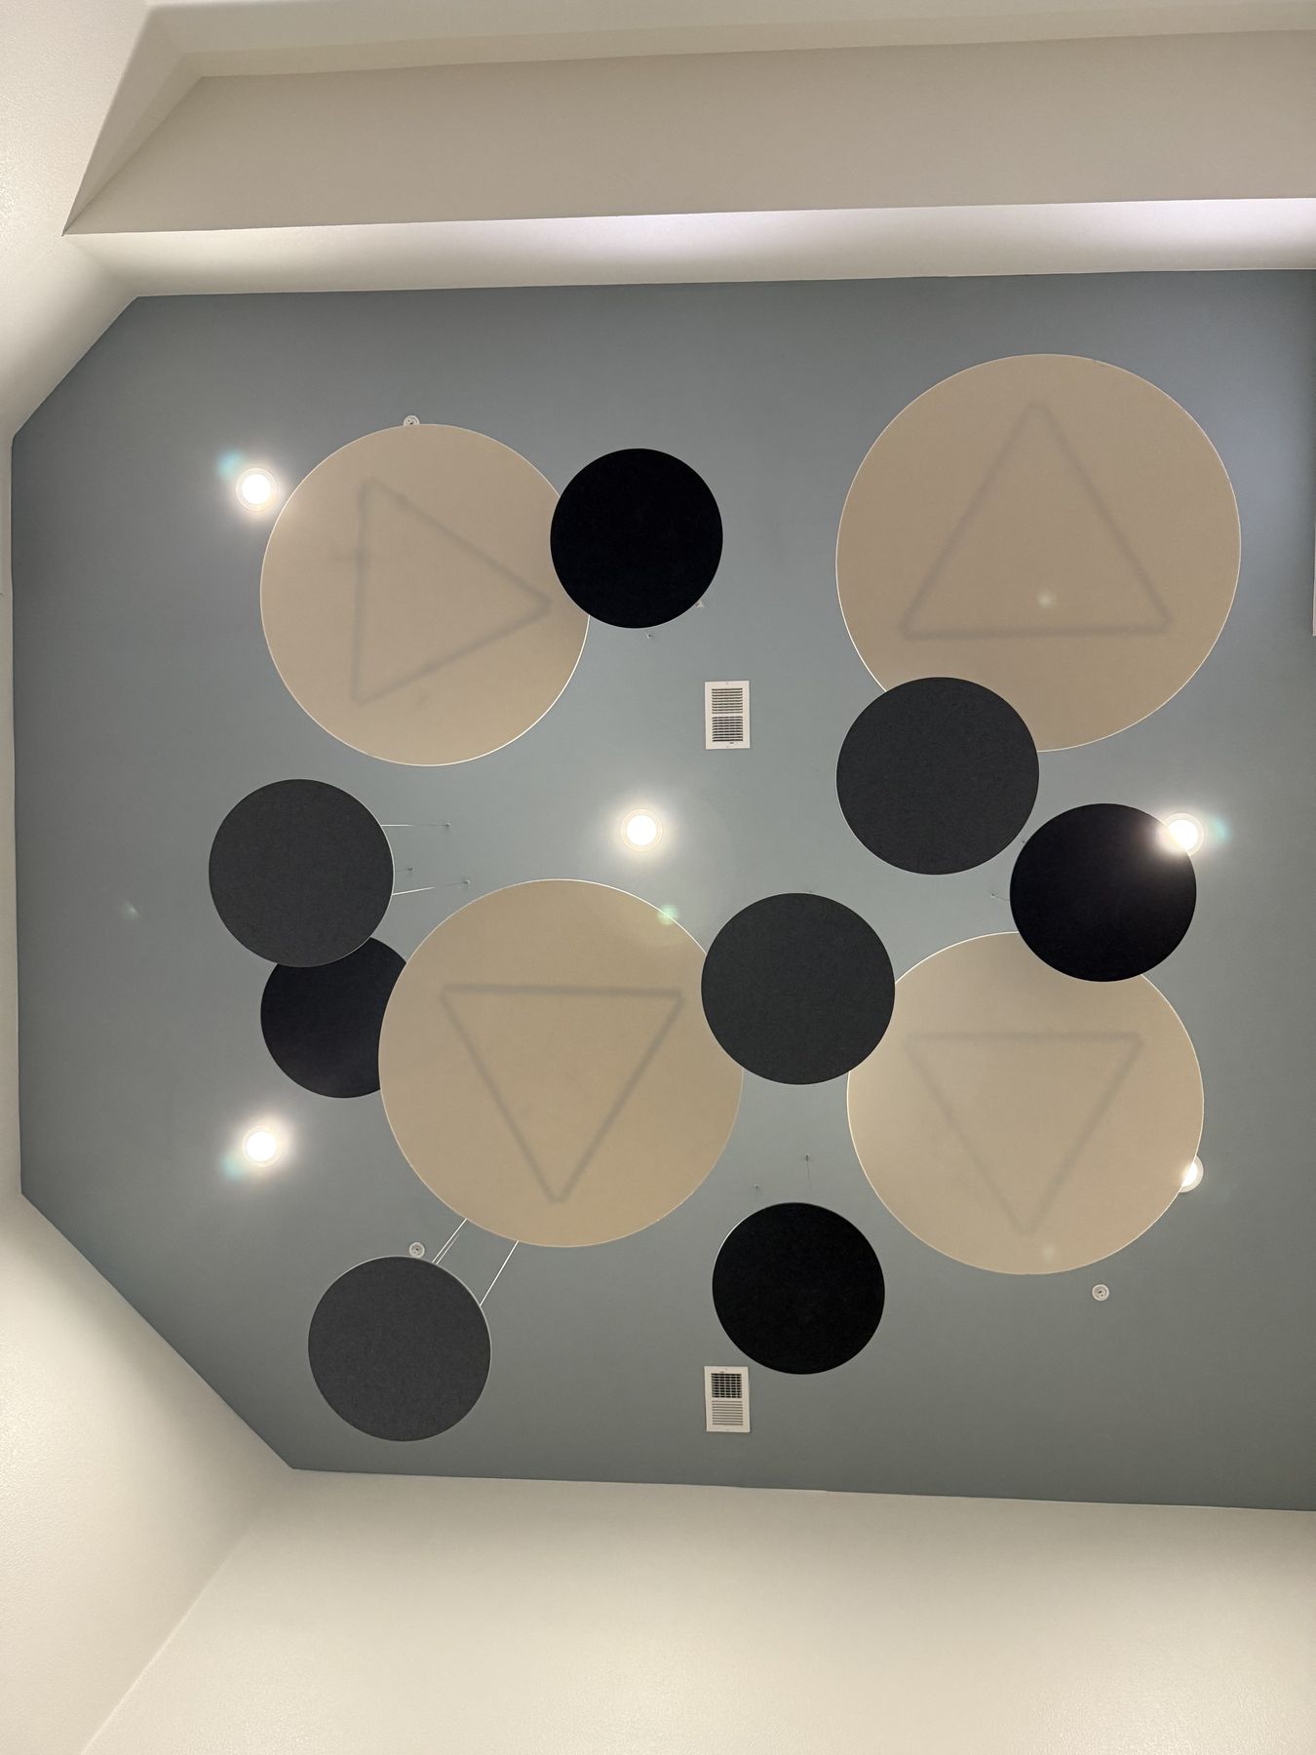
A general contractor brought us in to produce shop drawings for a set of hung acoustic panels, part of a renovation of an apartment complex’s common areas. The architect had specified each panel’s size and the layout, and our drawings went to the architect for approval. The panels hang from a 19-foot ceiling in the kids’ room near the lobby. Given the complexity, the GC had scheduled two days for the installation.
How we solved it
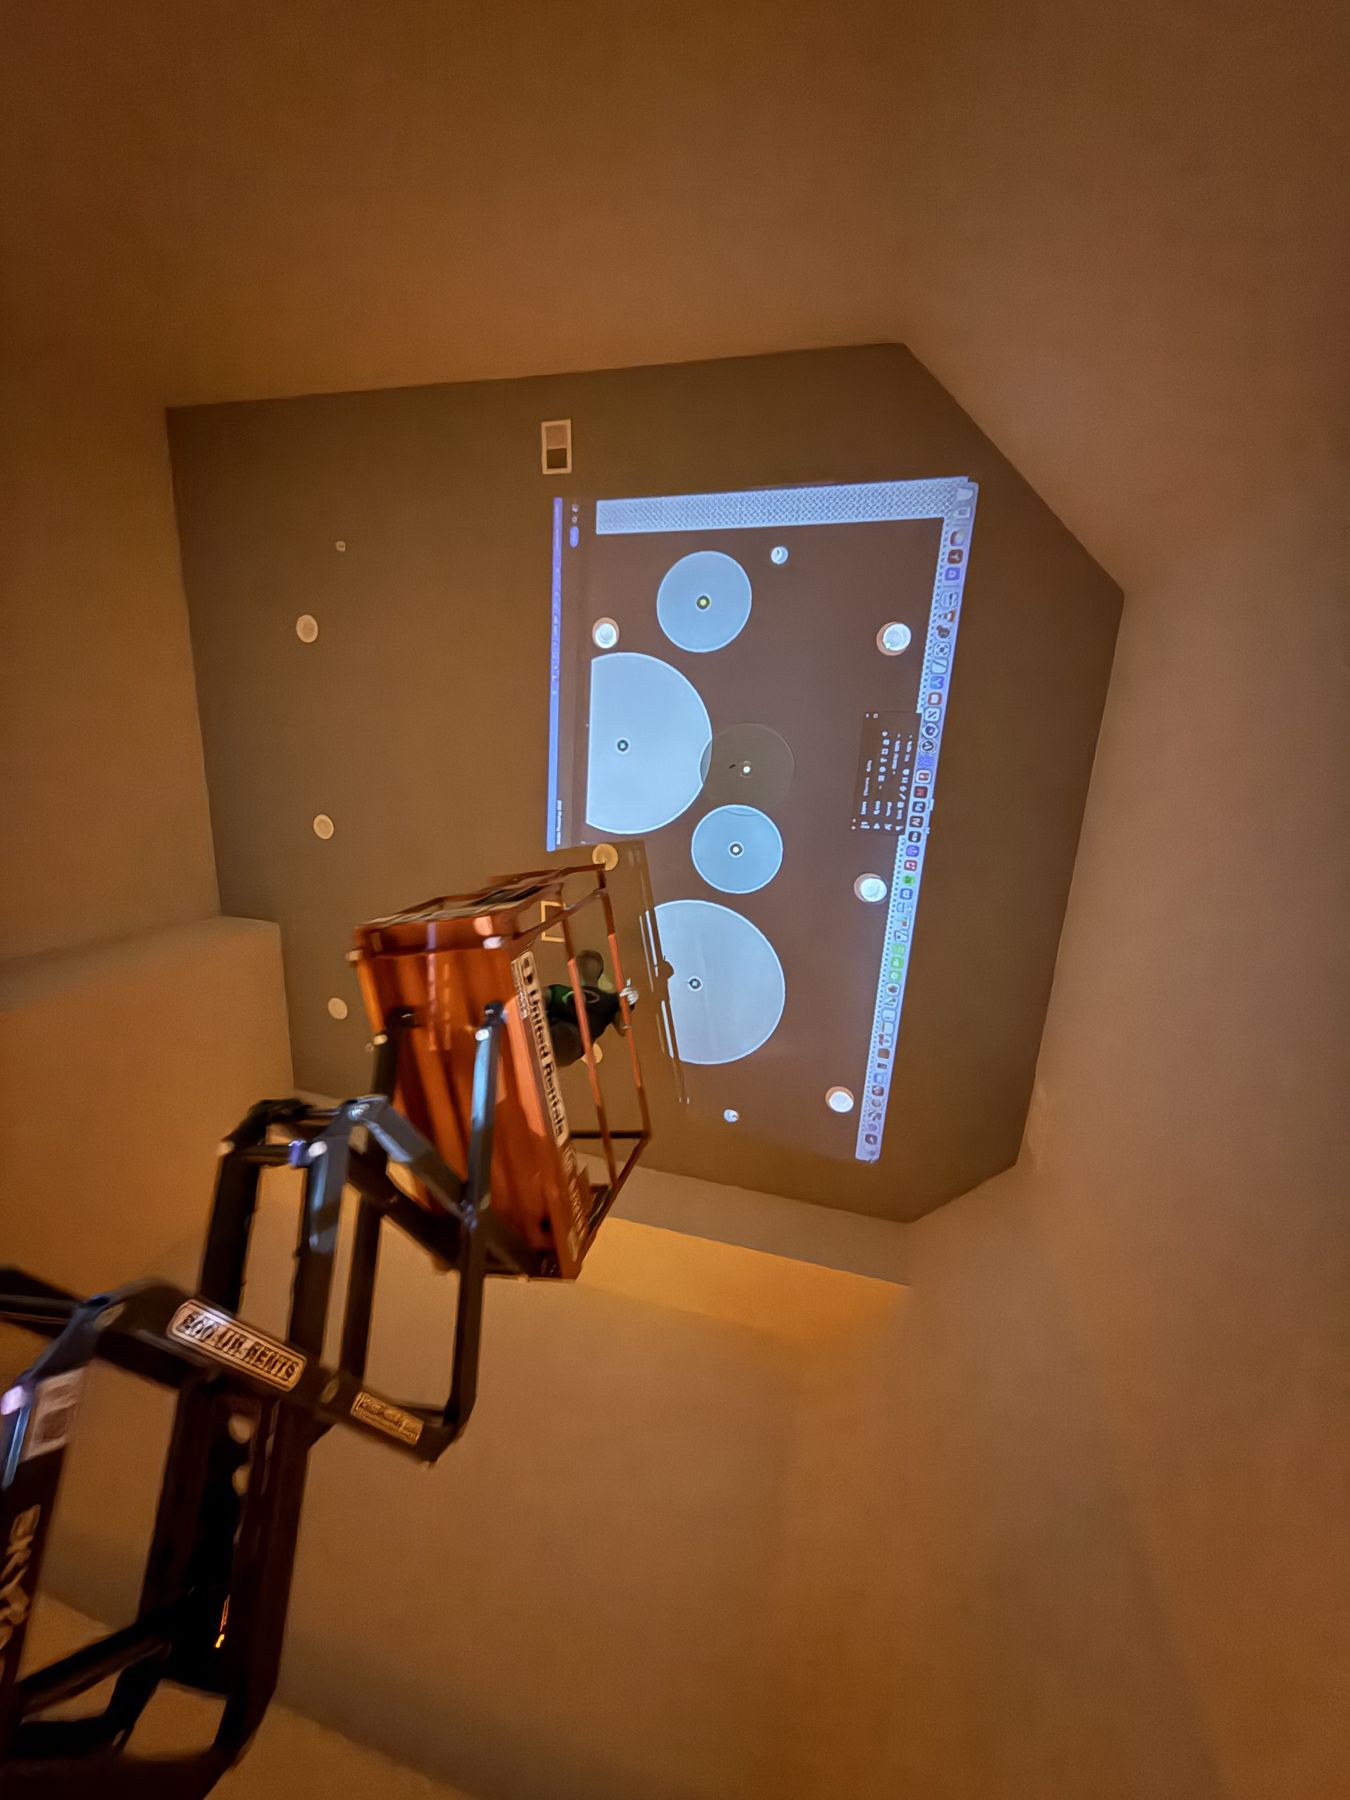
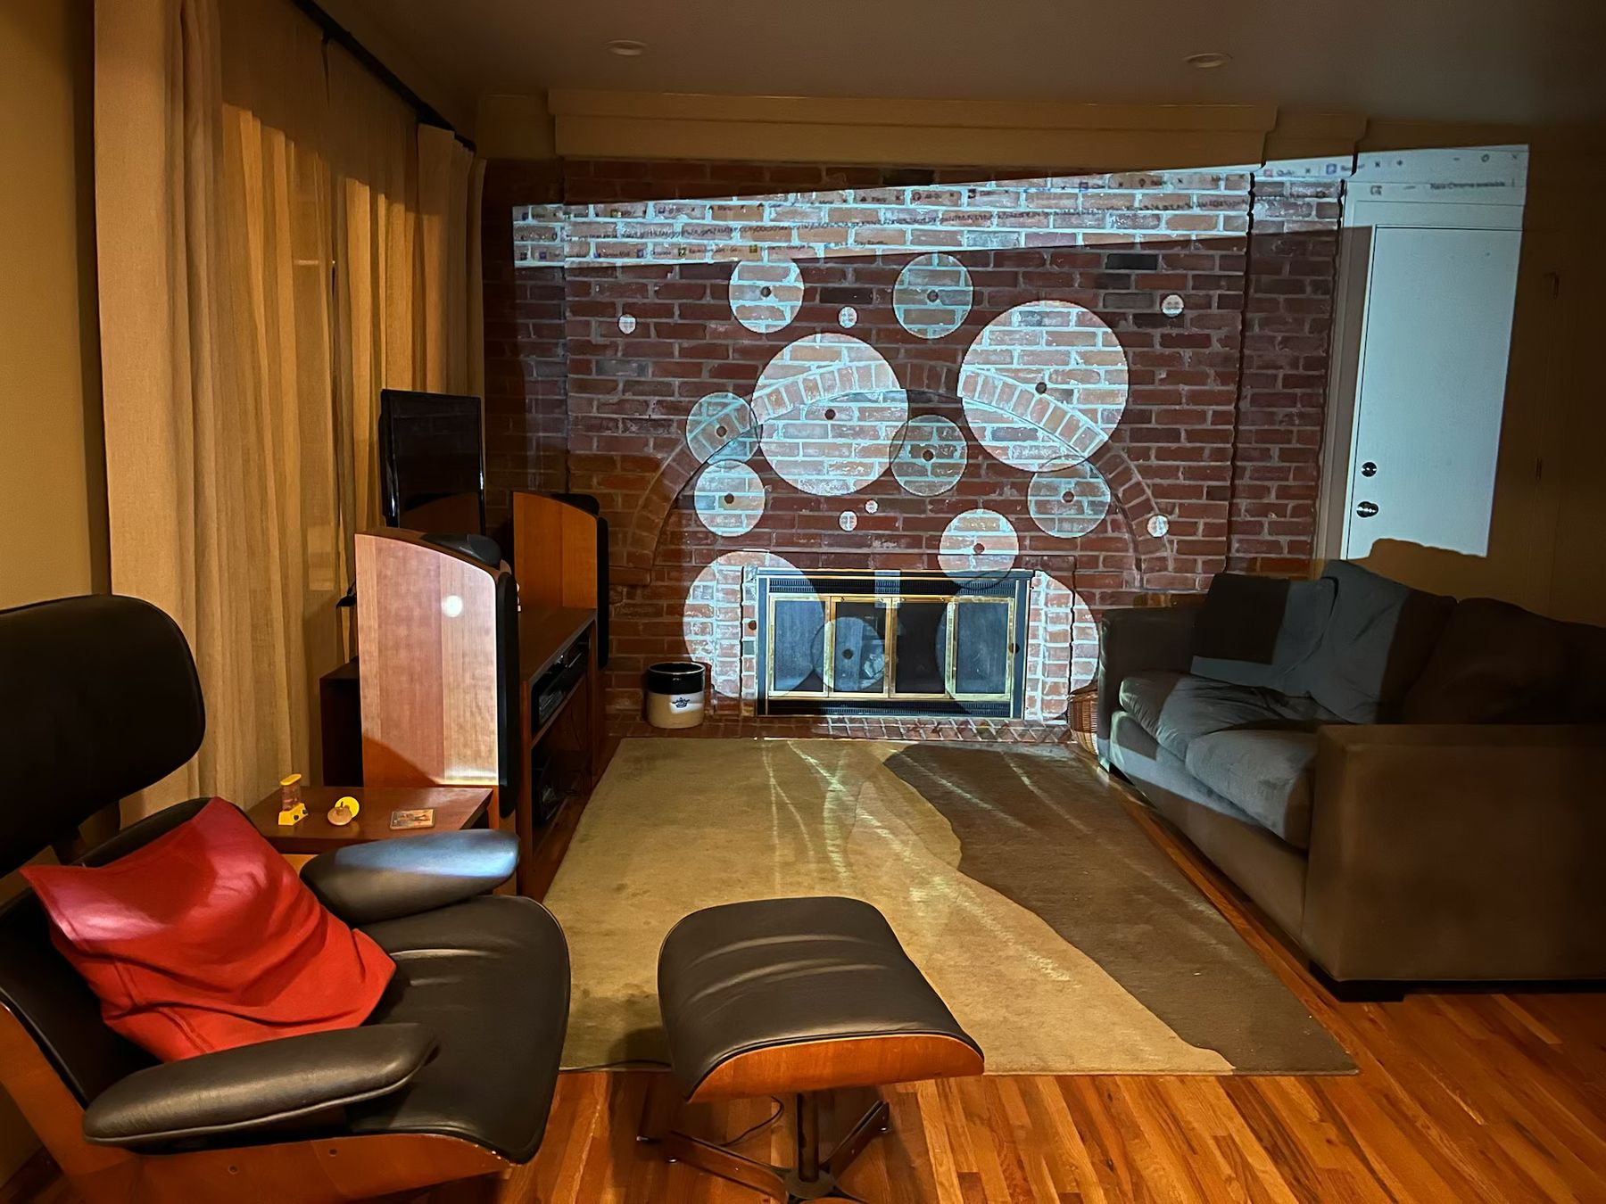
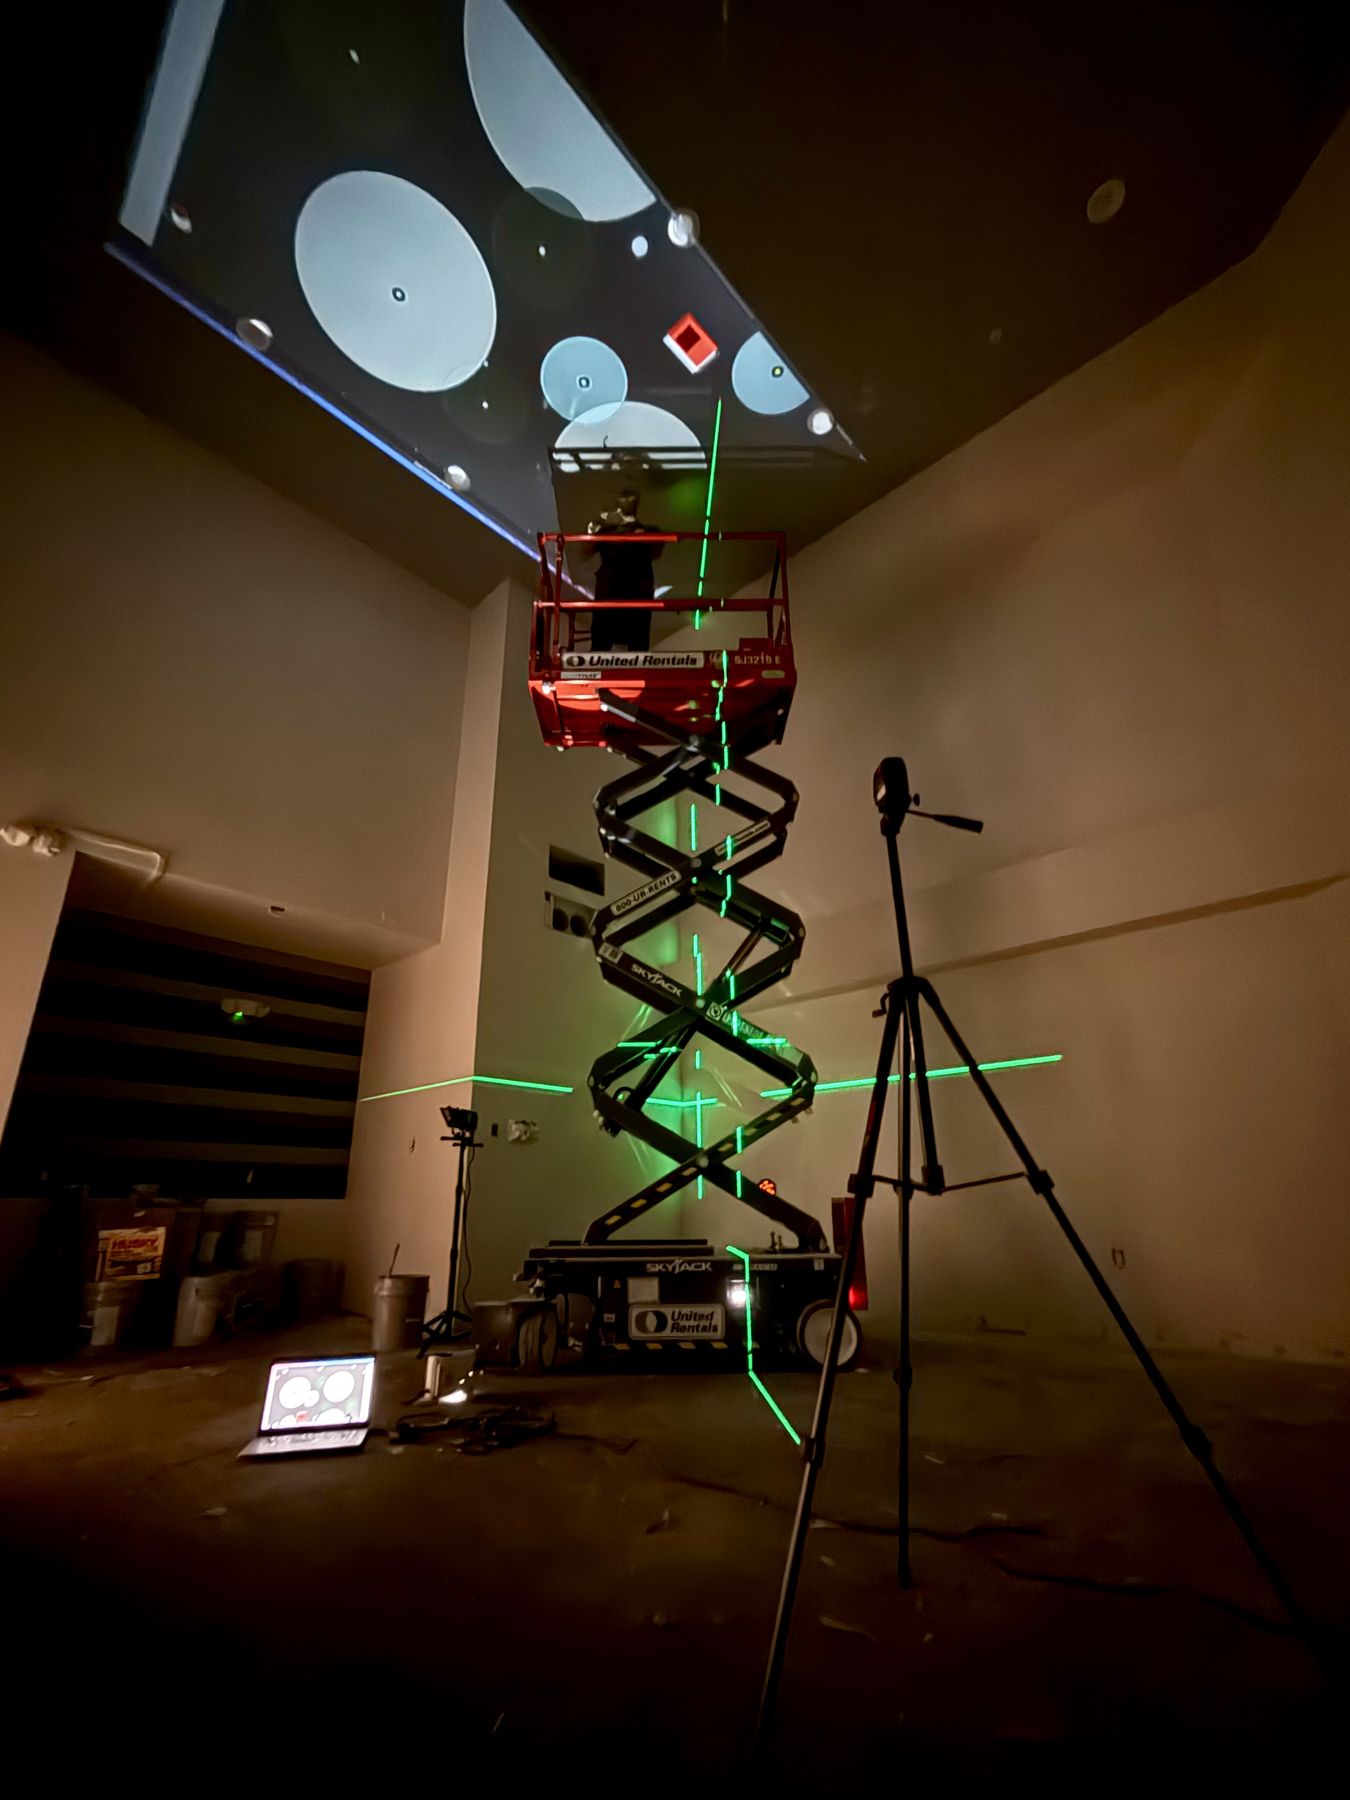
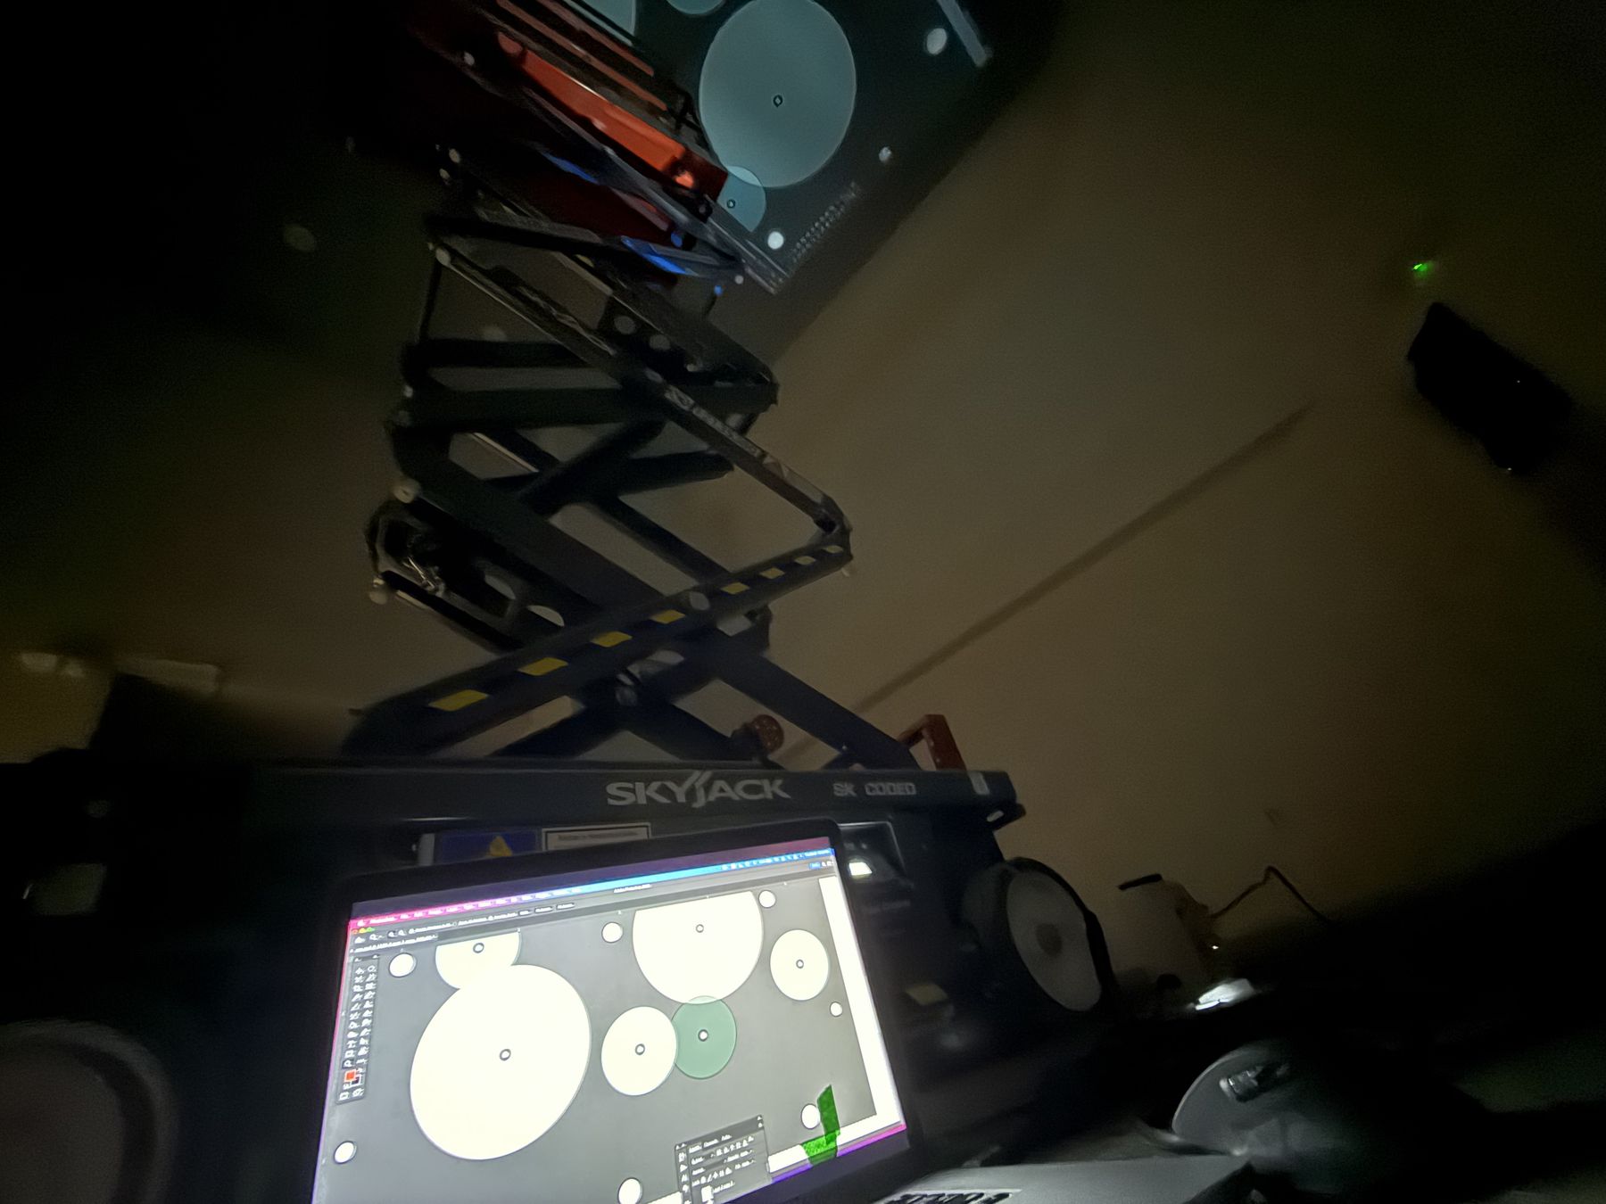
Hanging panels to a precise layout normally means measuring overhead from a scissor lift, again and again. Instead, we projected our measured drawings straight onto the ceiling, using an old projector Chris had at home, and worked from the projection. It cut out most of the back-and-forth measuring.
On site
Result
Installation complete in under six hours.
Next project: Gondola Photo Op →
Have something to build?

